From carport to home gym. Permit approved.
The owner wanted to close in the carport and turn it into a home gym: new block walls, impact windows and doors, a raised floor and new electrical. We prepared the site plan, the structural details, the electrical layout and a 3D model, answered every reviewer comment, and the permit was issued.
What we prepared for the city
These are the real sheets the city approved, with the plan review stamp. Tap any image to see it full size.
 View full size
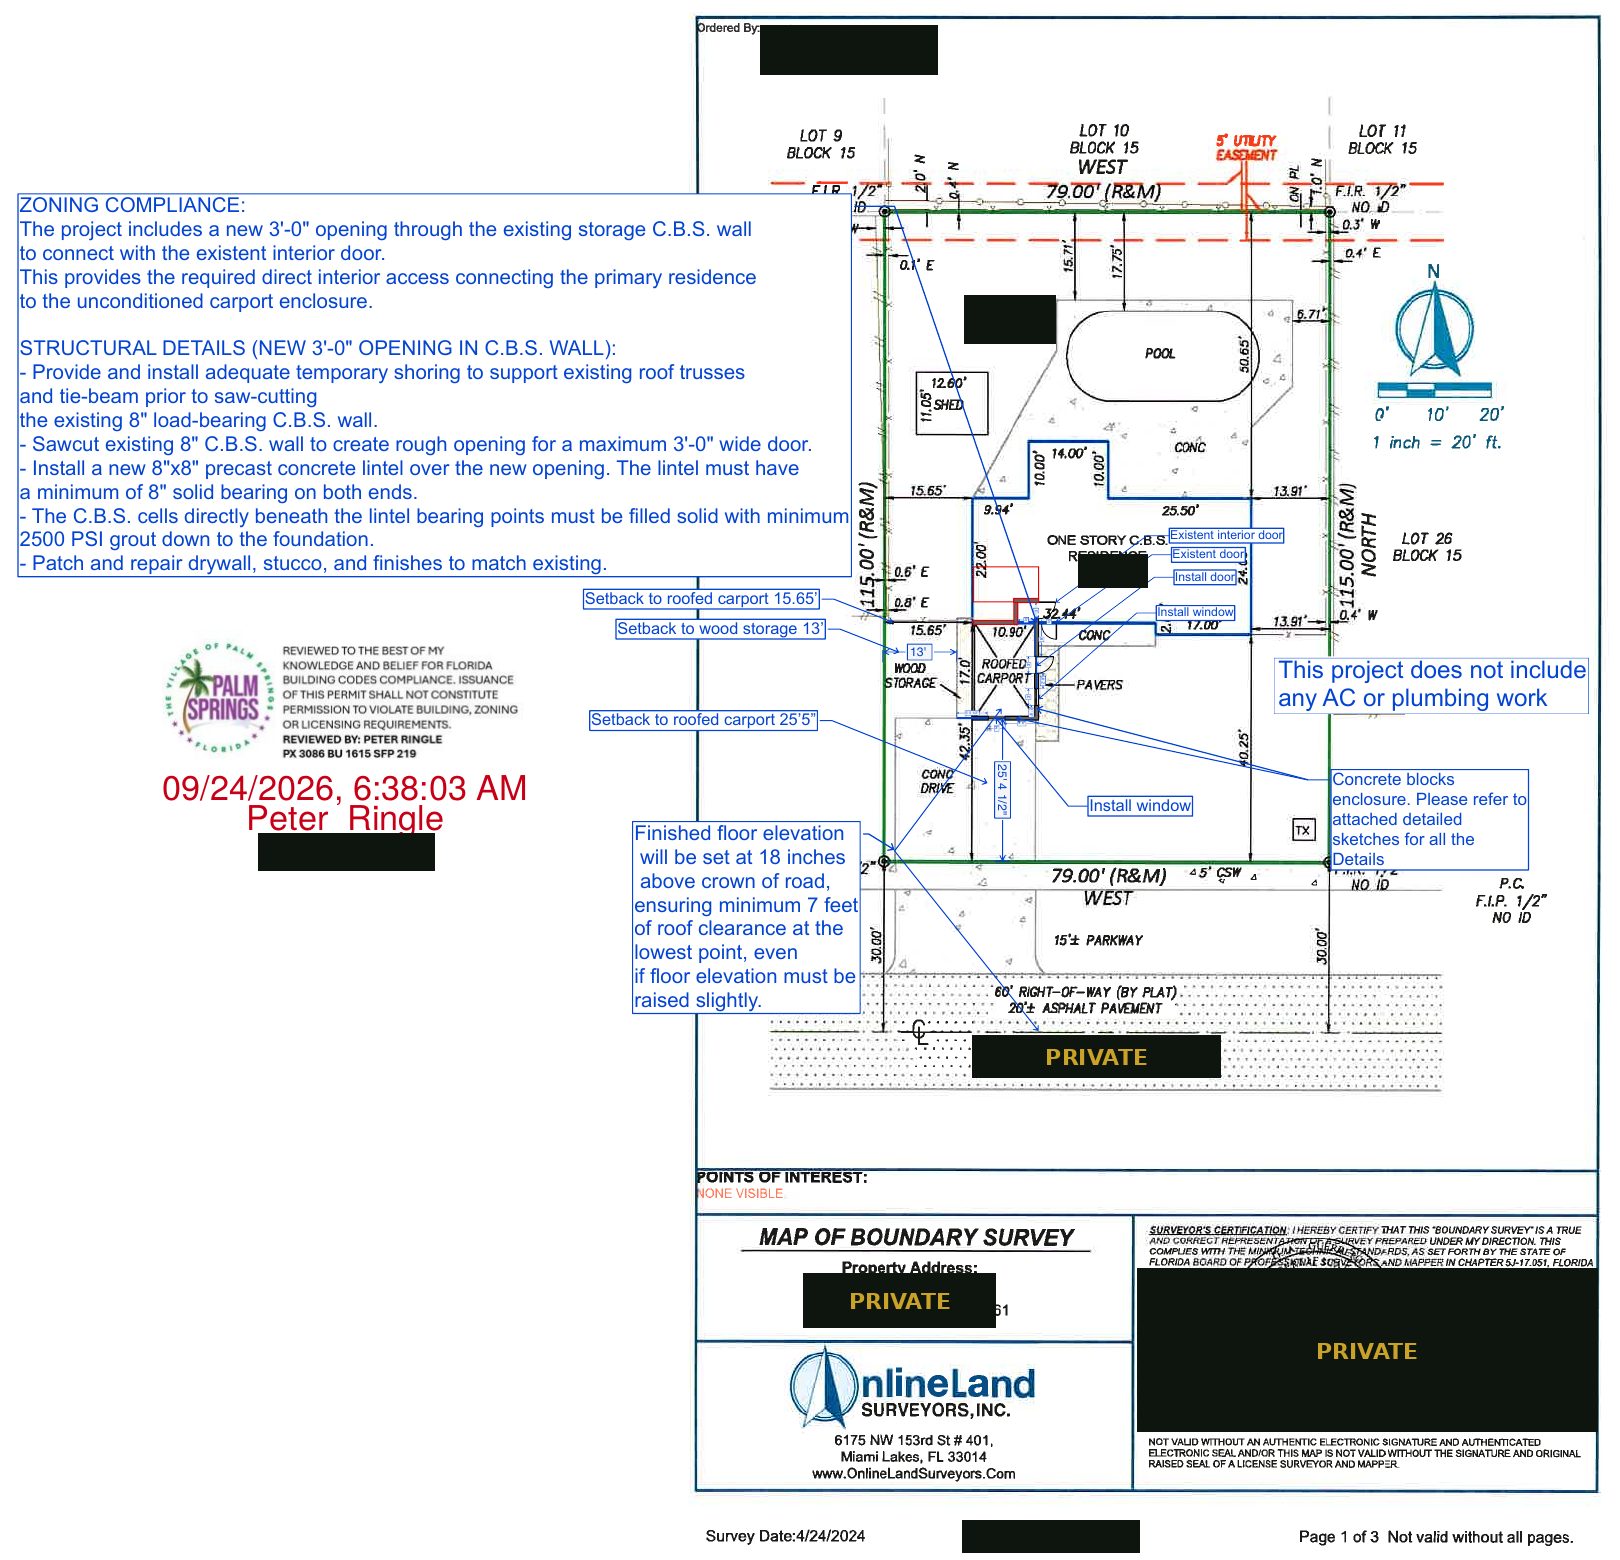
Site plan on the survey
We marked the project on the property survey and solved the zoning comment: the enclosed space needed direct interior access from the house.
- Setbacks to property lines dimensioned
- New 3'-0" opening in the block wall with lintel and shoring
- Finished floor elevation note above the road crown
 View full size
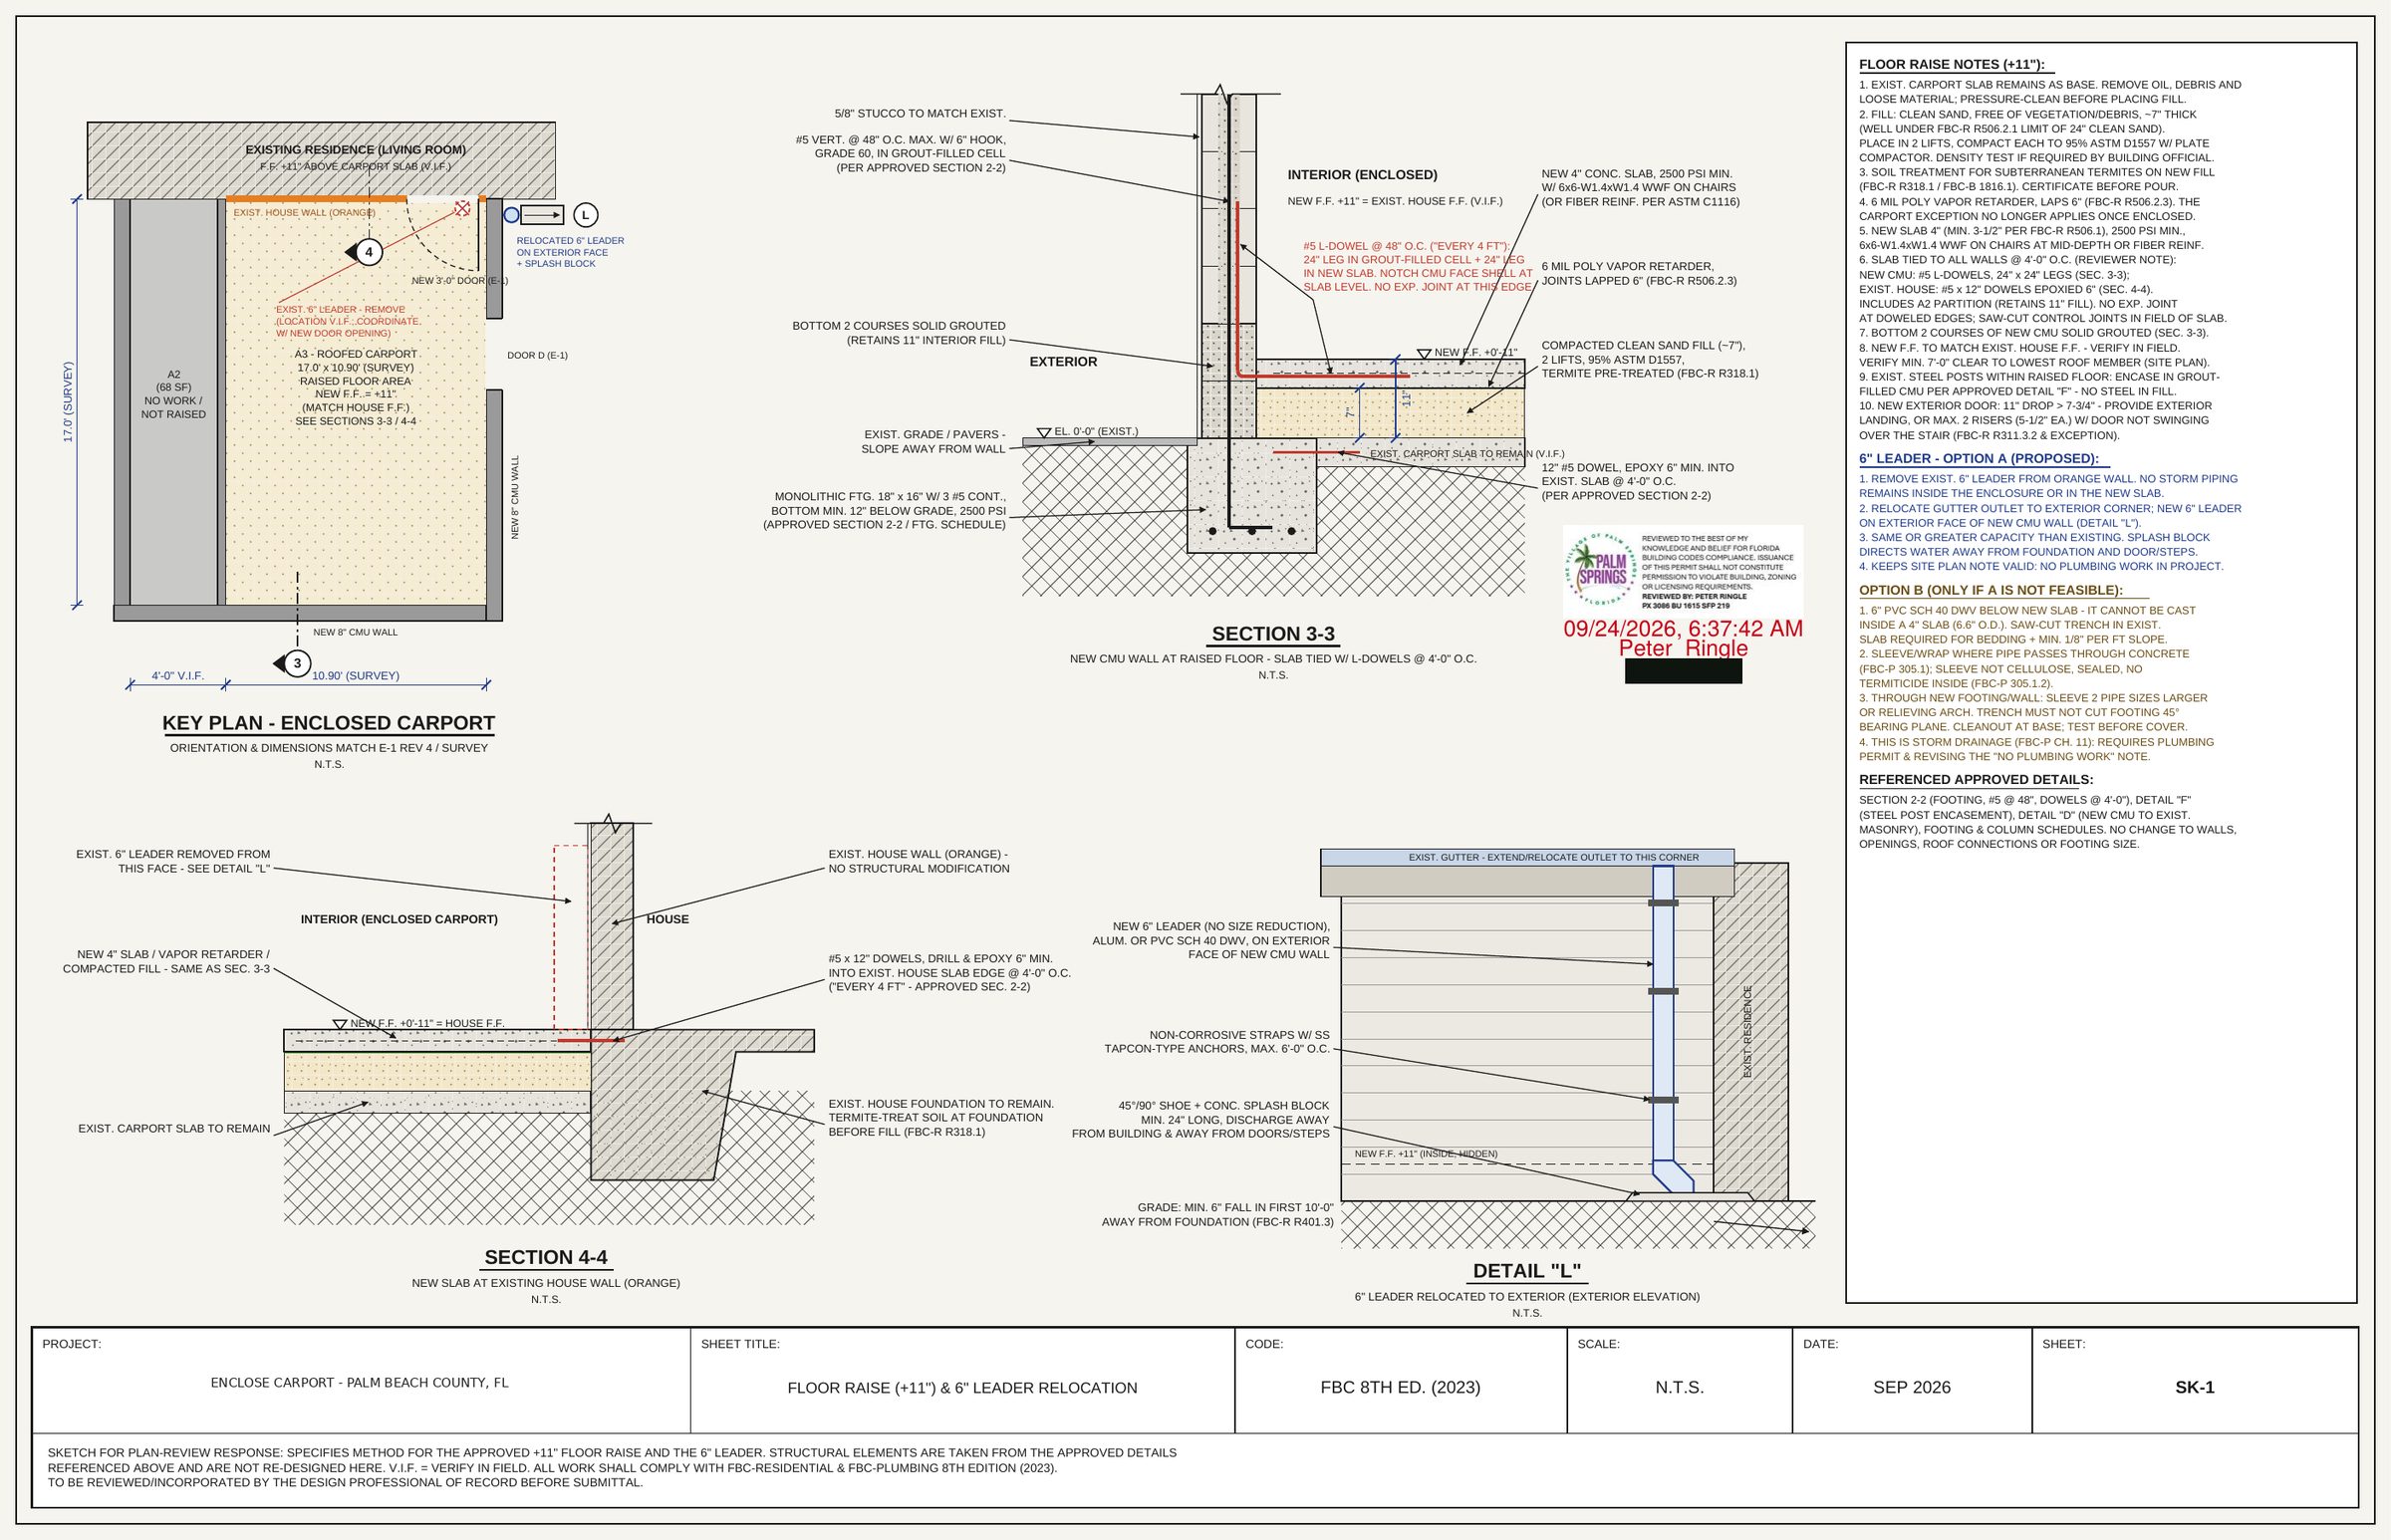
Floor raise +11" & leader
The reviewer asked how the floor would be raised to match the house and what would happen to the rain leader. We answered with a sheet of details.
- Key plan and sections 3-3 and 4-4
- Dowels, compacted fill, vapor retarder and termite treatment
- Detail L: leader relocated to the exterior
- Notes referenced to FBC 8th Edition (2023)
 View full size
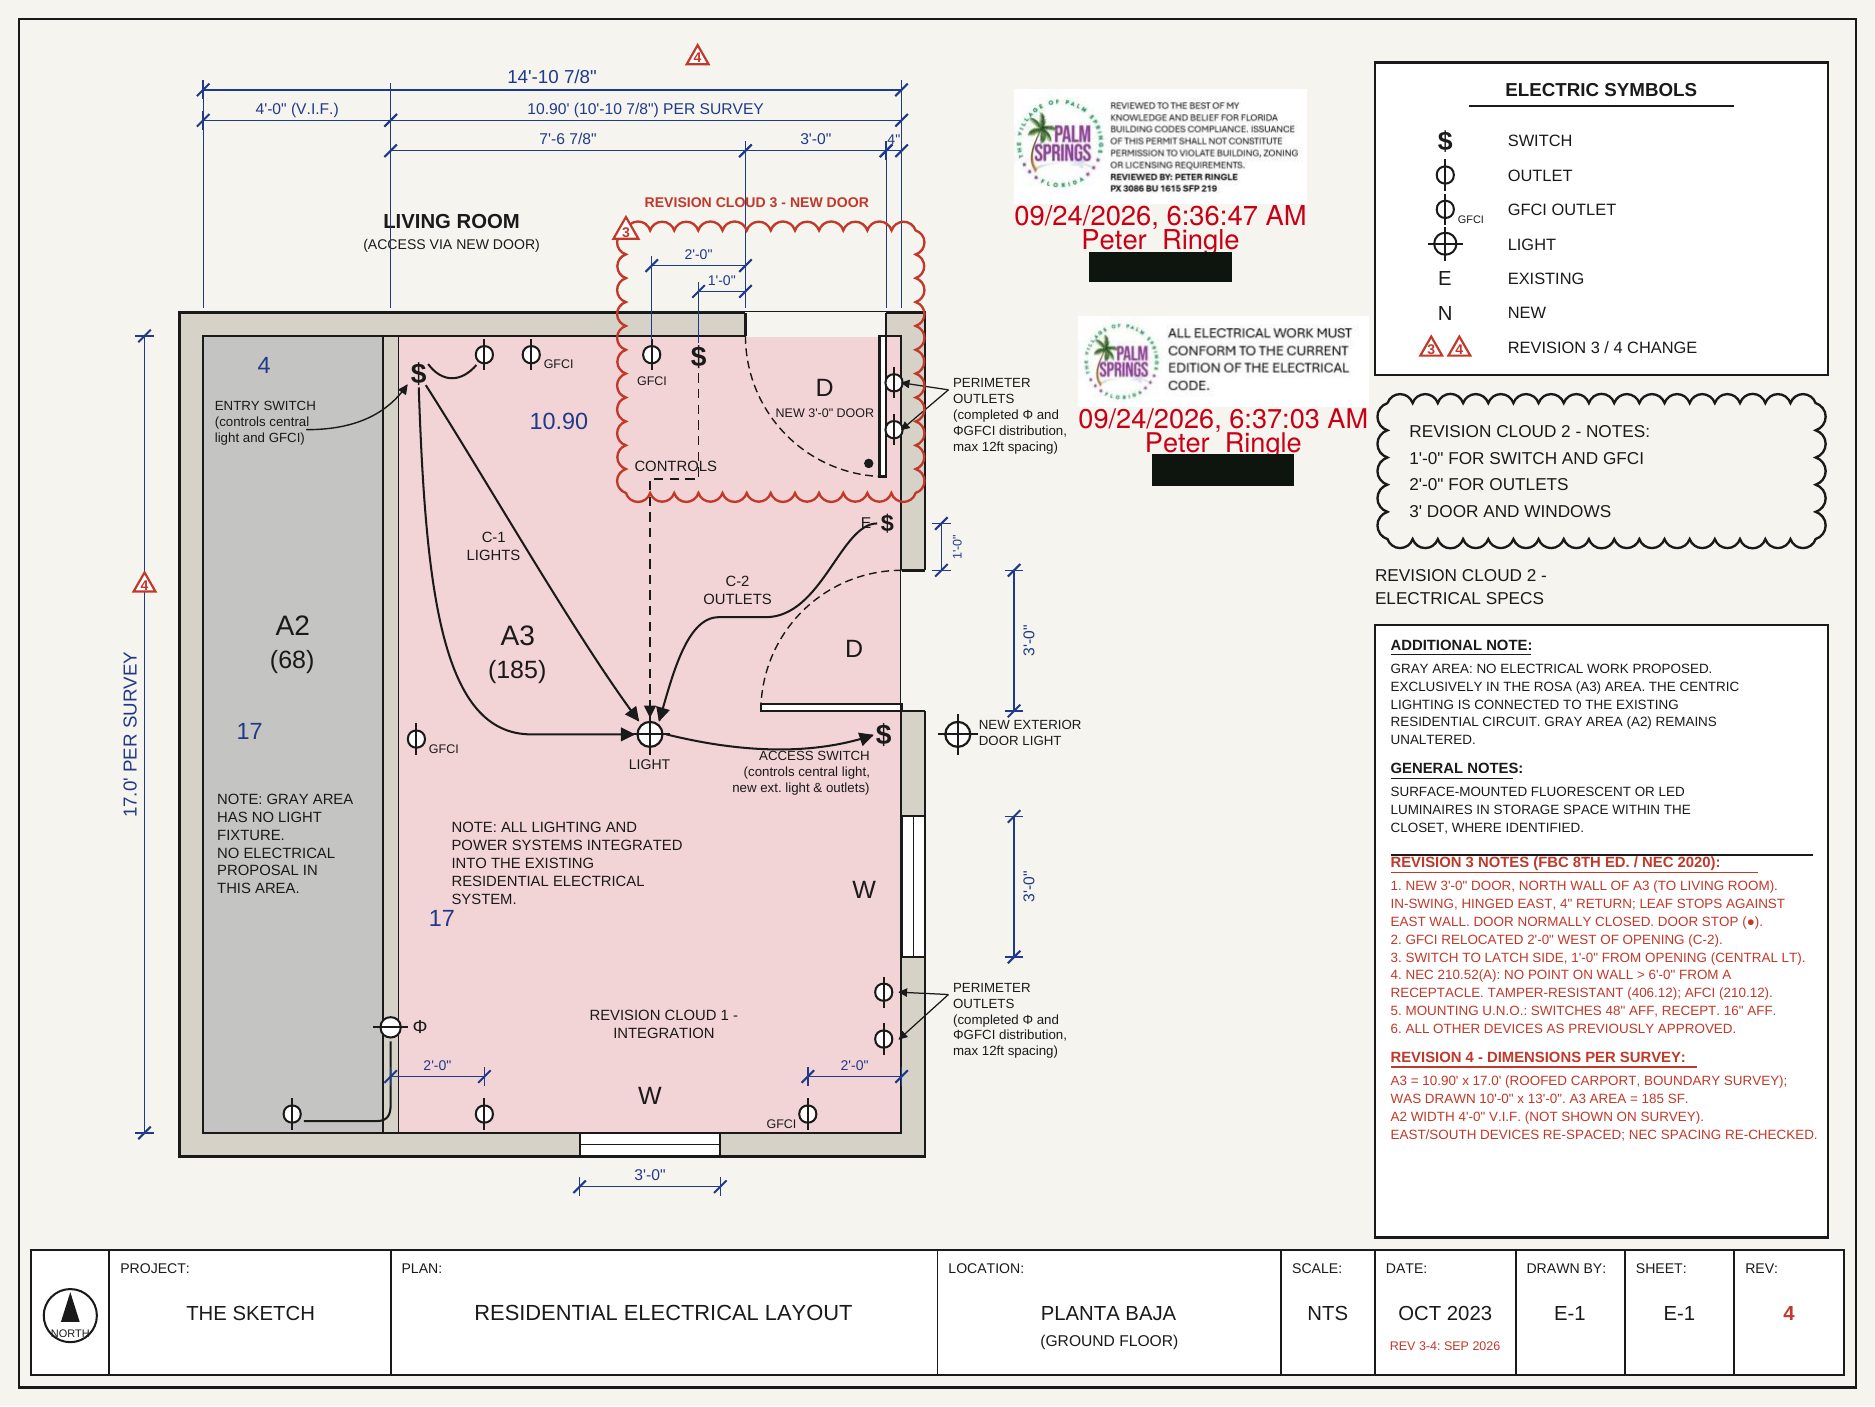
Electrical layout, revision 4
Outlets, GFCI, switches and lighting for the new space, refined over four revisions until it met everything the city asked for.
- Lighting (C-1) and outlet (C-2) circuits
- Outlet spacing per NEC 210.52(A)
- Revision clouds and notes for every change
 View full size
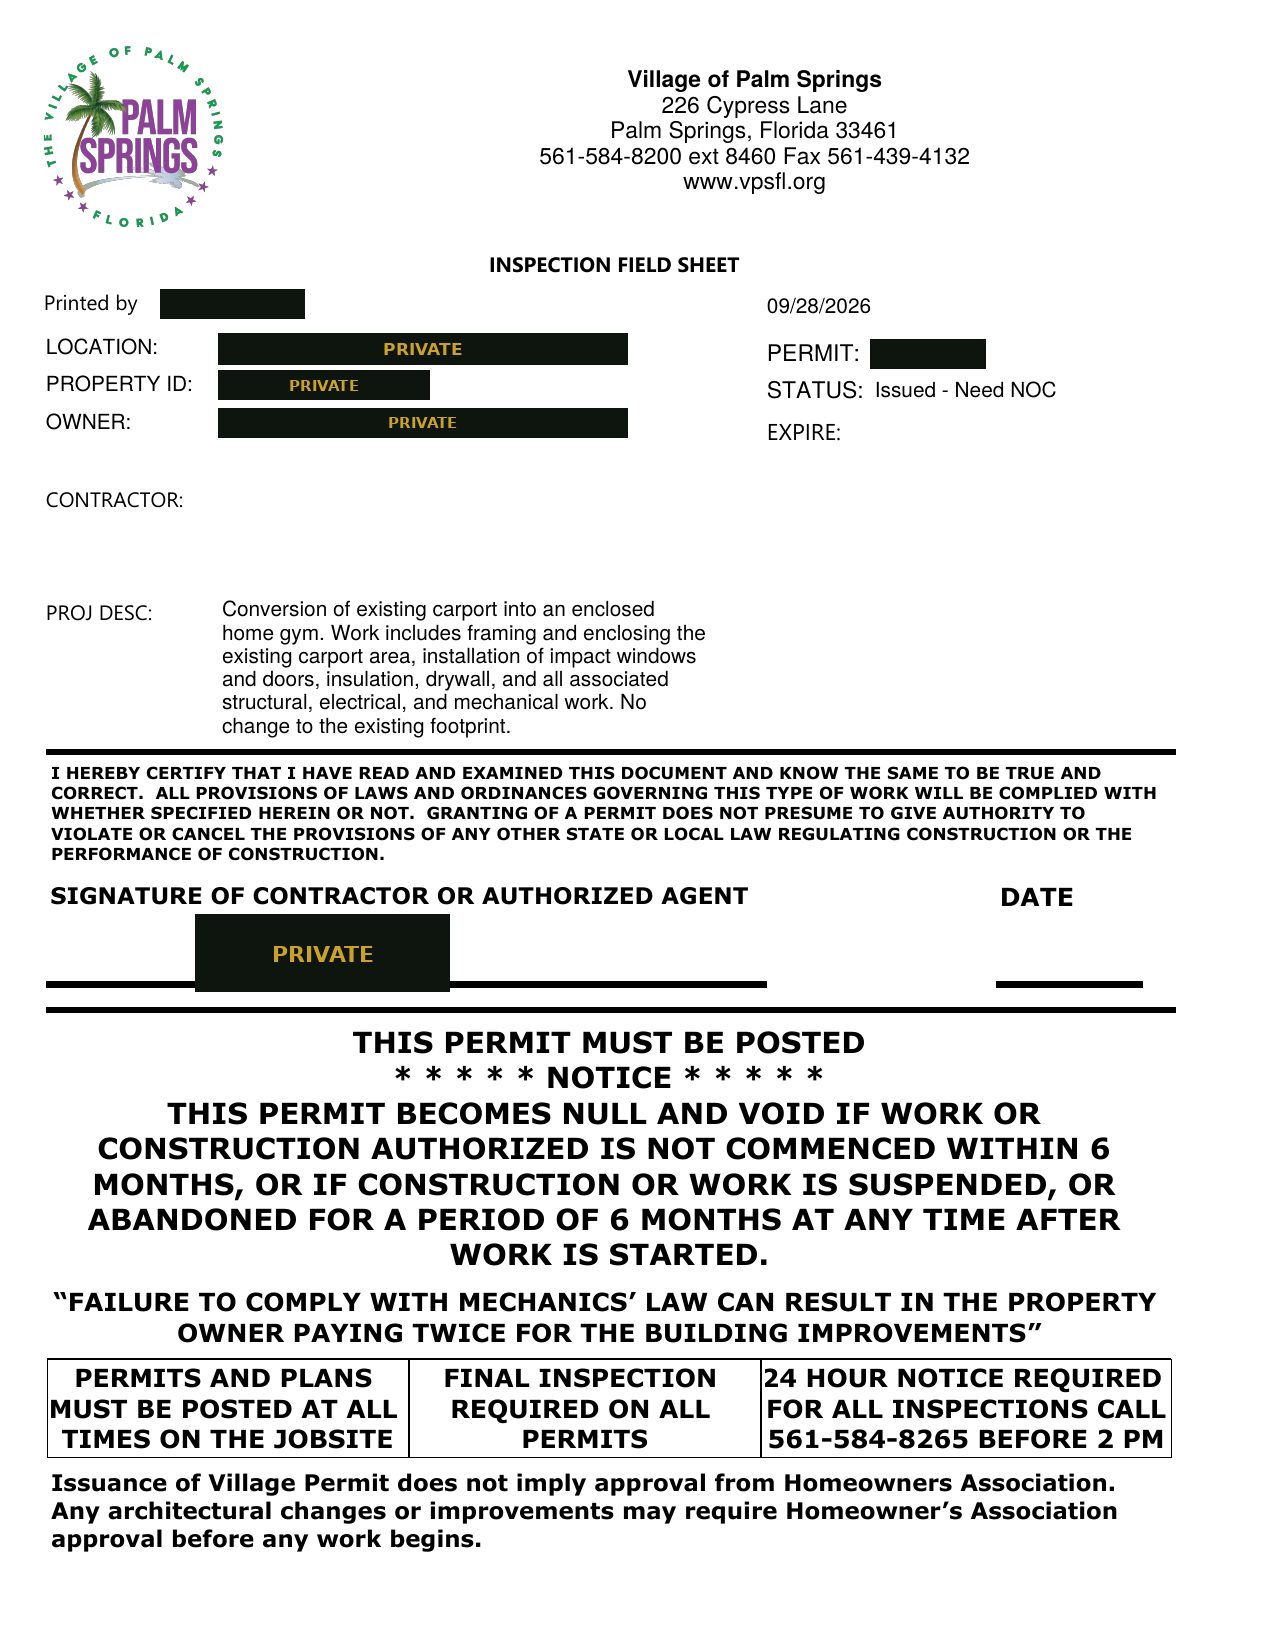
Permit issued
The village inspection field sheet with the permit issued and the inspections lined up: framing, insulation, drywall and final.
- Full package with window and door product approvals
- Village review stamps on every sheet
Paver driveway with right-of-way
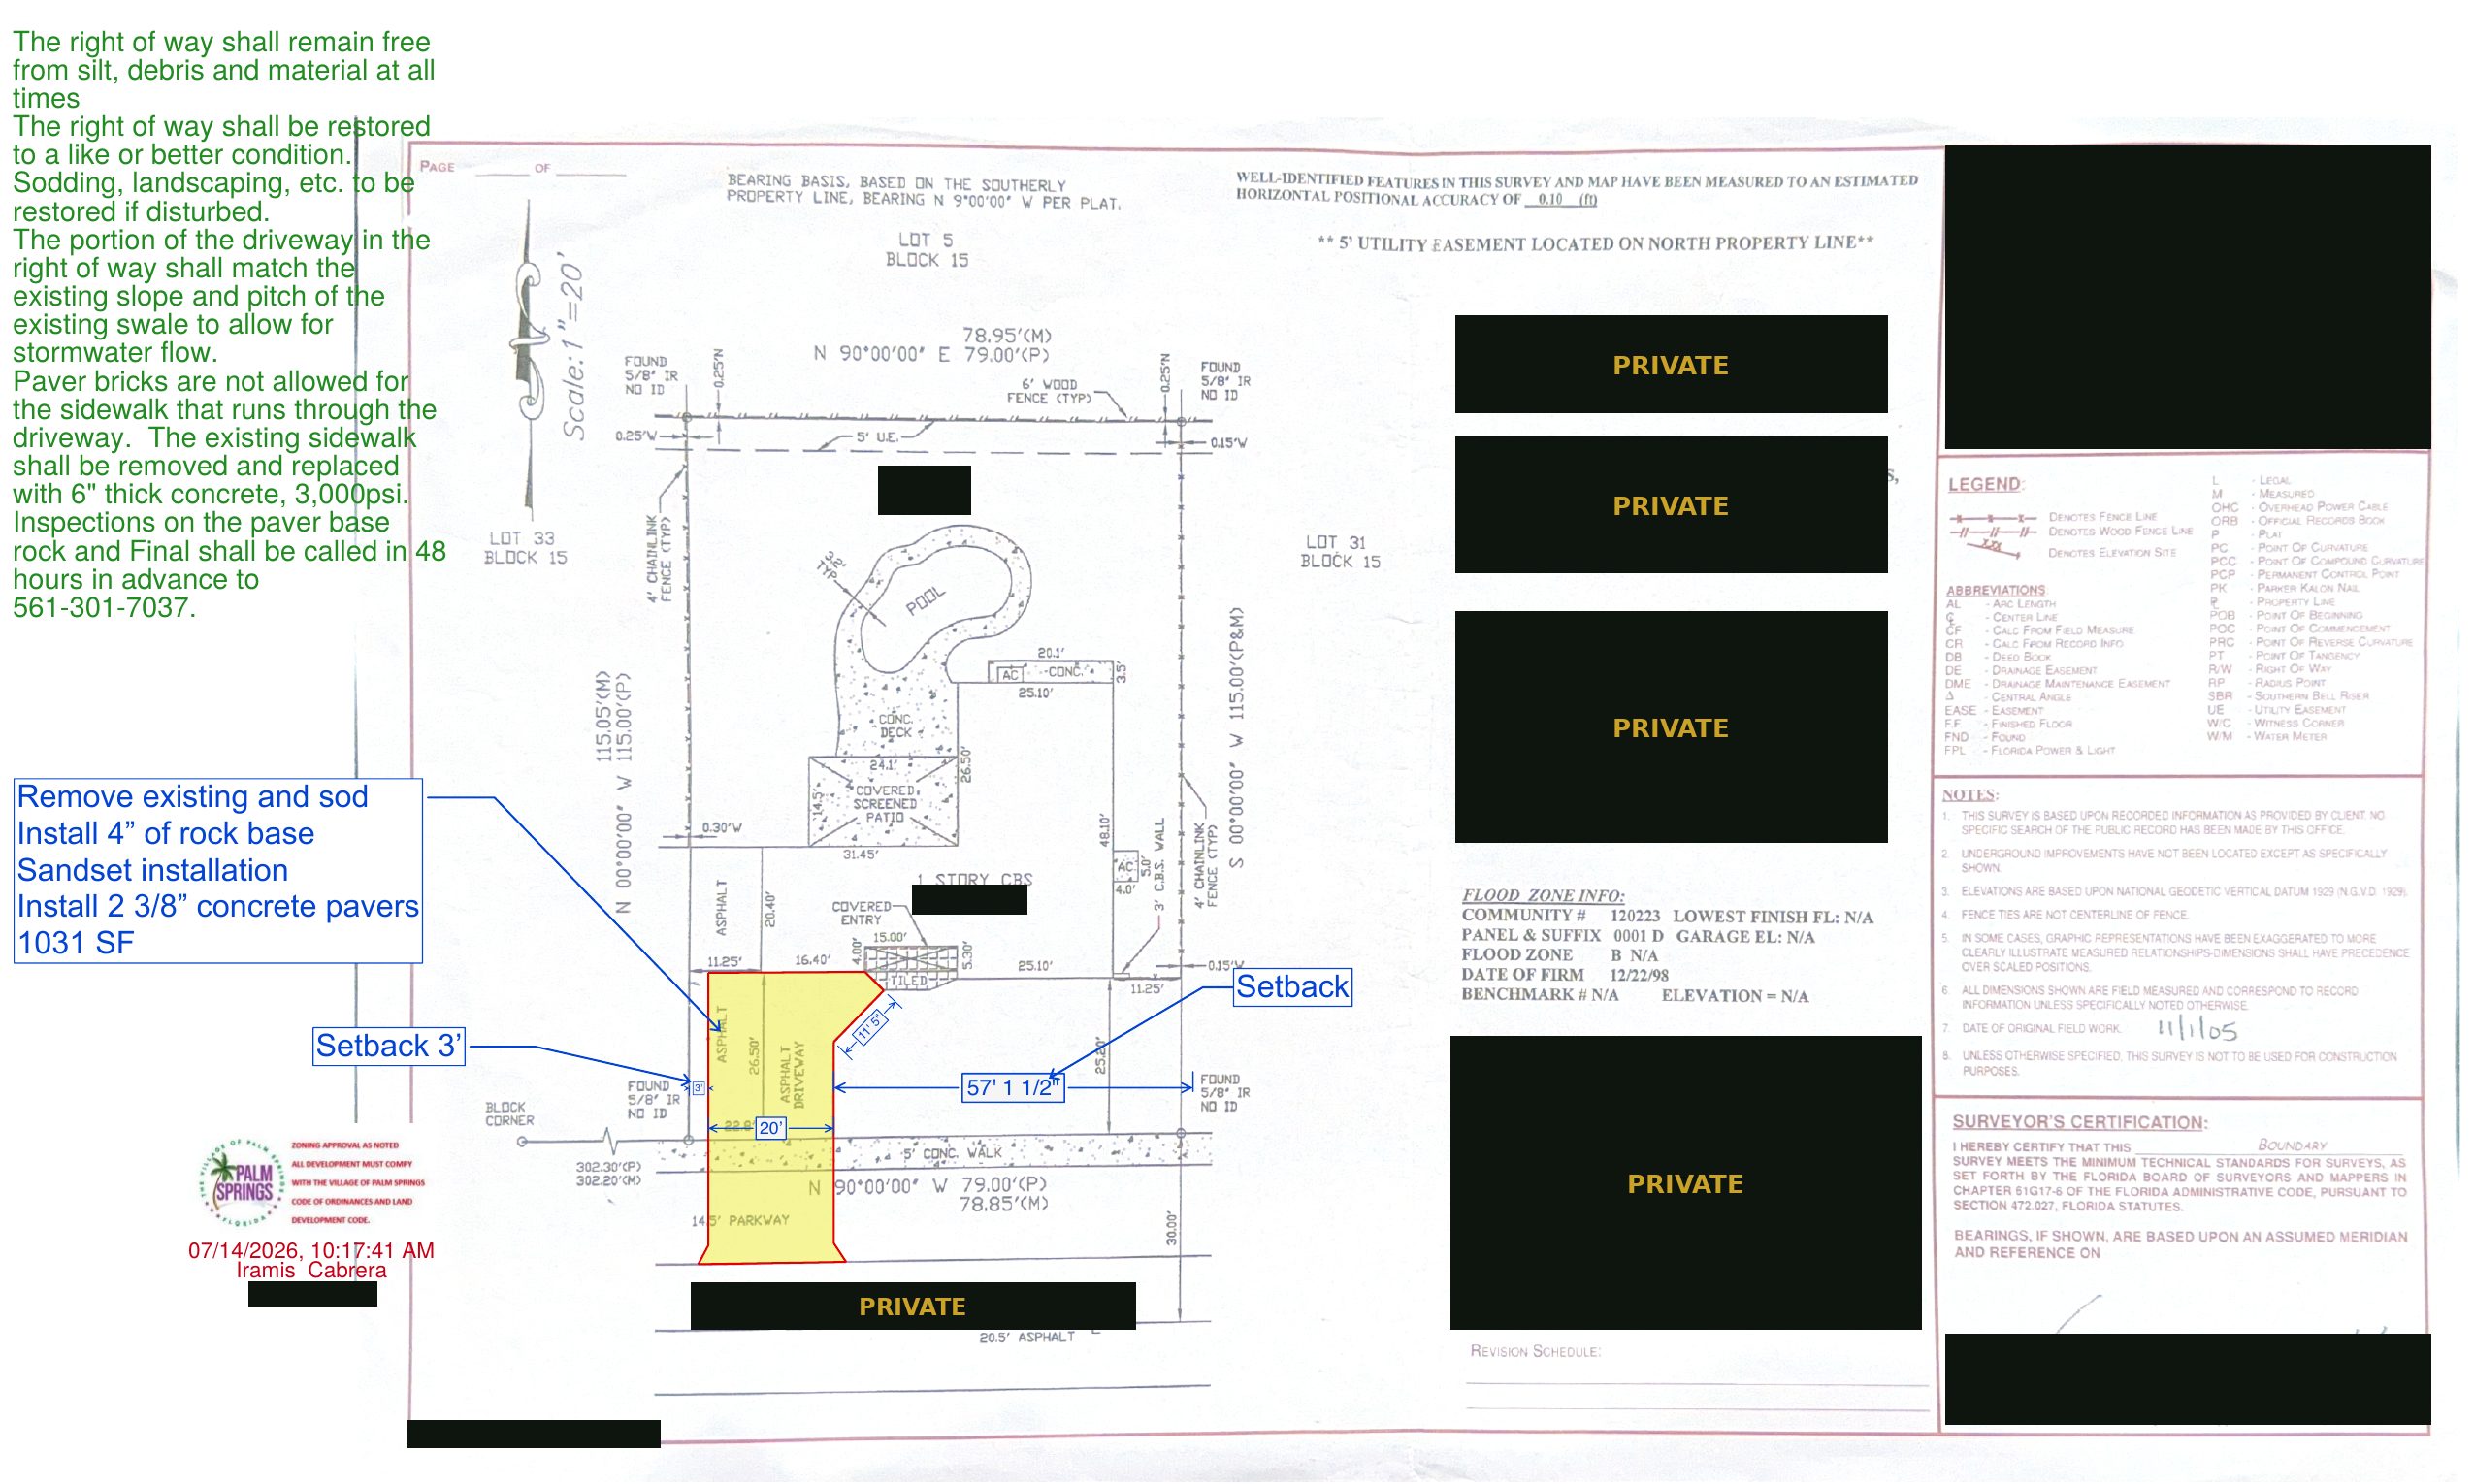
A new paver driveway that runs all the way to the street. We marked the area on the survey, dimensioned the setback, and the Village approved the plan with its conditions for the work in the right-of-way.
 View full size
1,031 SF of pavers
The scope we spelled out on the plan so the reviewer didn't have to ask:
- Remove existing material and sod
- 4" rock base, sand-set installation
- 2 3/8" concrete pavers
- 3' setback to the property line and 20' width dimensioned
Paving permit: asphalt to pavers, with Engineering approval
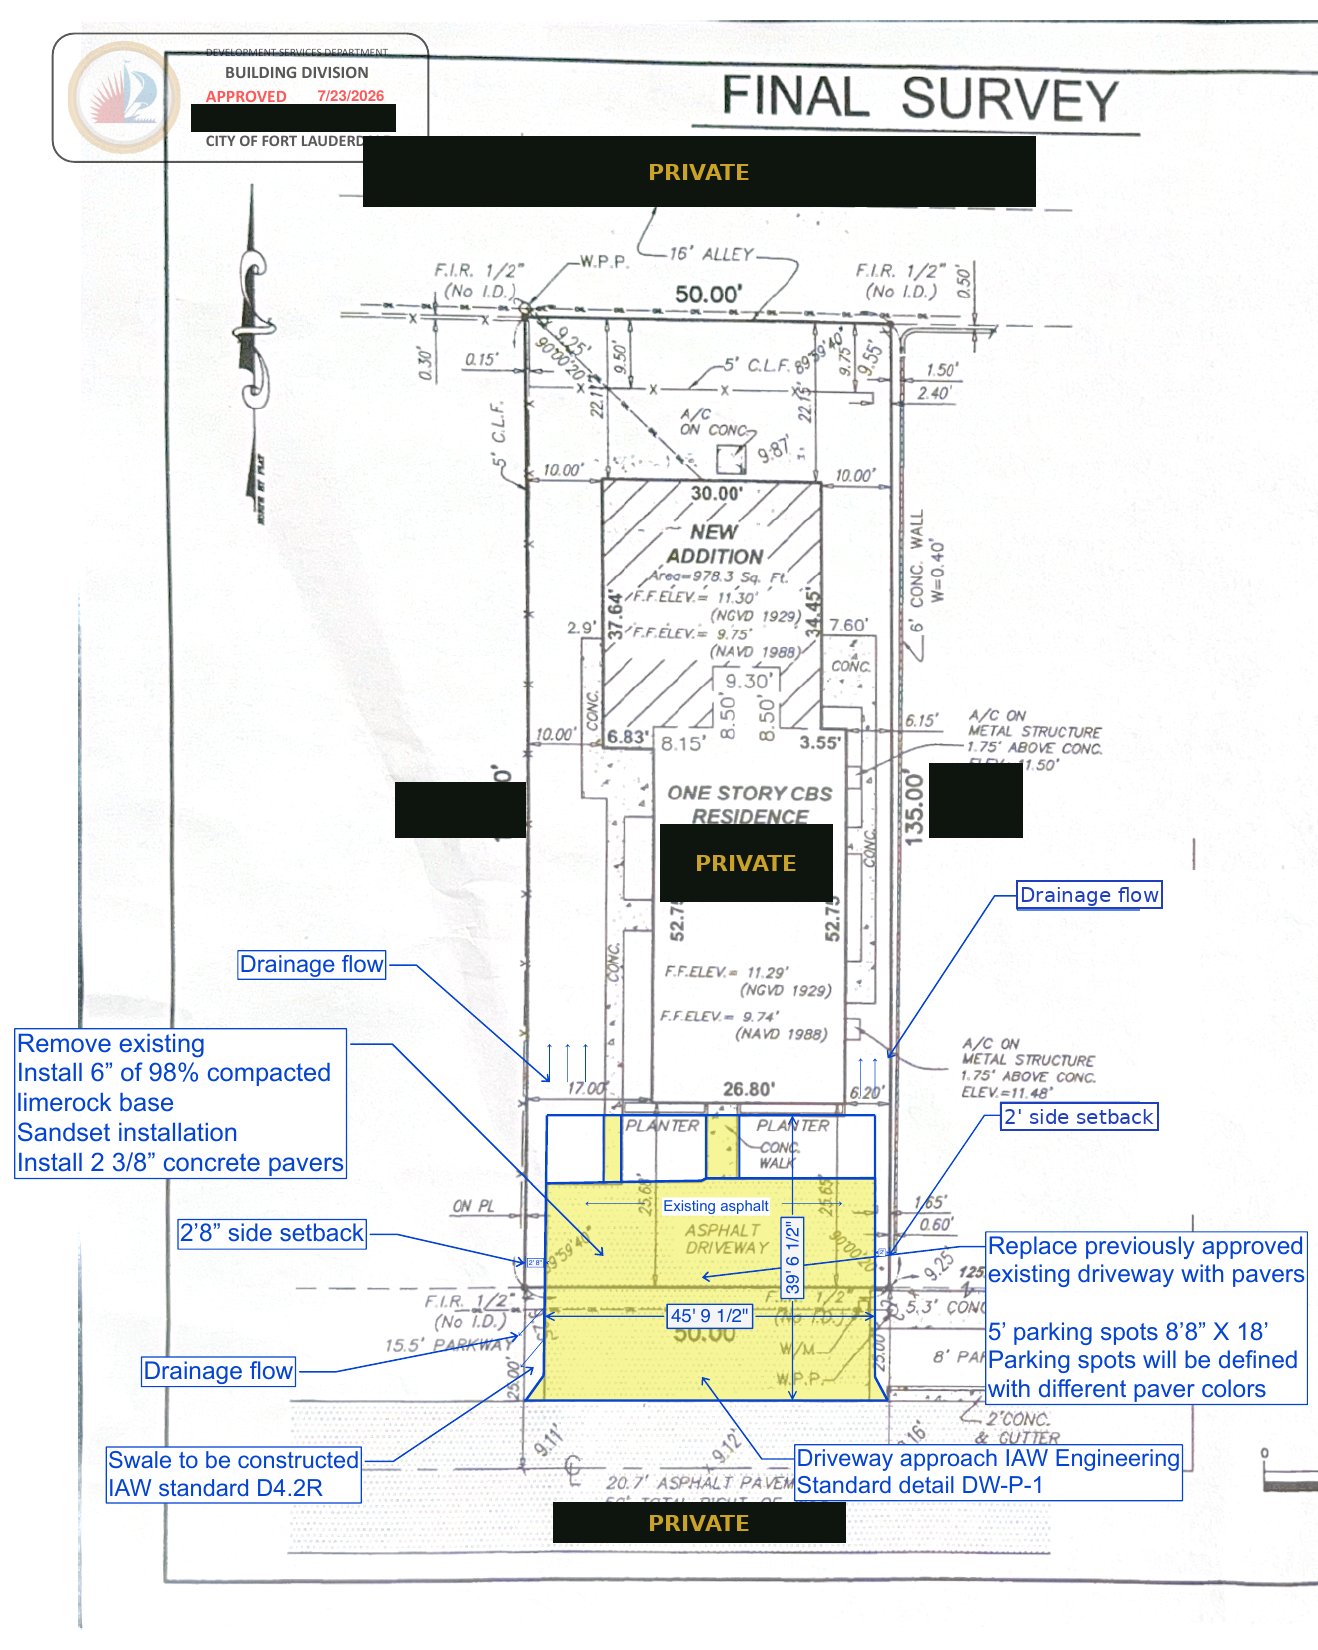
The owner wanted to replace an asphalt driveway with pavers and mark five parking spots. In Fort Lauderdale that goes through Building, Zoning and Engineering because the approach touches the right-of-way. We prepared the plan on the survey, the affidavits and the swale form, and the city issued the permit.
 View full size
45' 9½" × 39' 6½" of pavers
Everything the city asks for, written on the survey:
- Remove the existing asphalt
- 6" limerock base compacted to 98%
- 2 3/8" concrete pavers, sand-set
- 2' 8" and 2' side setbacks dimensioned
- 5 parking spots 8' 8" × 18' marked with a different paver color
- Drainage arrows, swale per standard D4.2R and approach per DW-P-1
 View full size
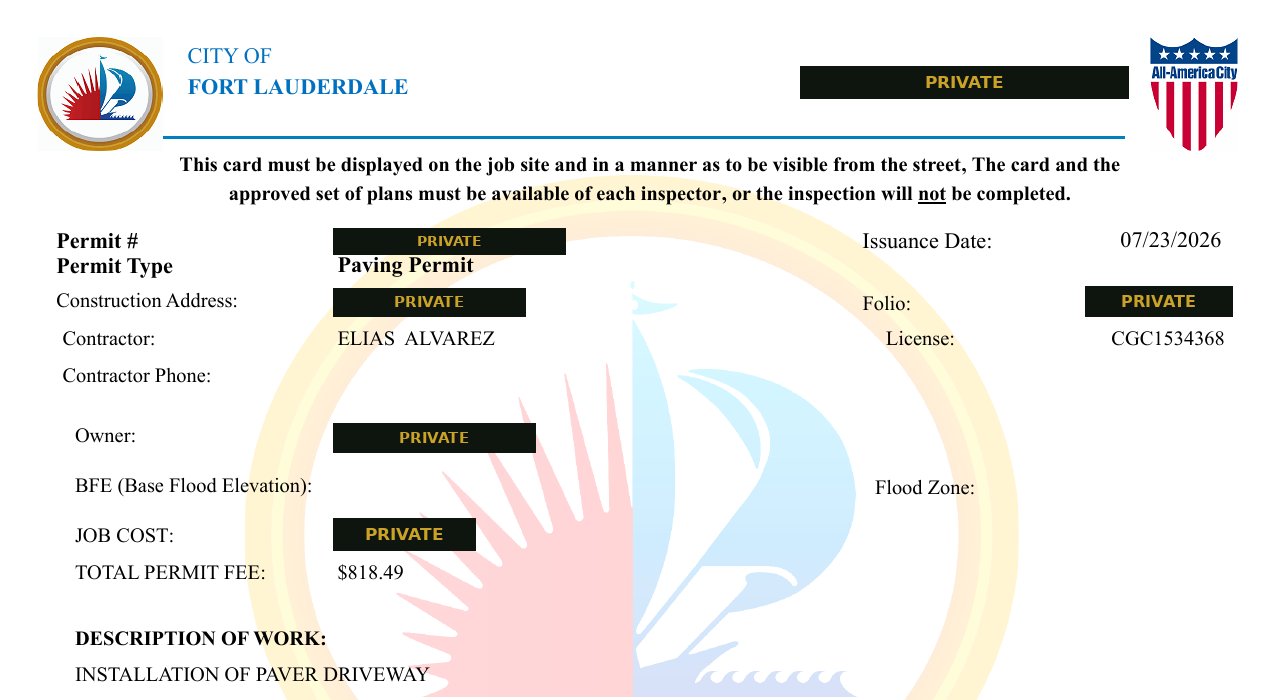
Permit issued July 23, 2026
Engineering approved on July 21 and the permit card was issued two days later, under the licensed General Contractor we coordinate with.
- BLD-RPAV paving permit
- Engineering inspections: subgrade, base, installation and final
- Building and Zoning finals
Have a project like this?
Carports, pergolas, patios, driveways and fences. We tell you what the city needs before you spend a dollar.